
Open House Sat, Sep 19th 11:00 AM - 02:00 PM - Price Reduction - Views

Address
2695 Keene Lane, DELTONA, FL
Price
$ 289,900
Property Attributes
- MLS#V4949860
- TypeSingle Family
- Listing Status Active
- CountyVolusia
- CityDELTONA
- AreaDeltona / Enterprise
- NeighborhoodDELTONA LAKES UNIT 53
- Zip32725
- StyleSingle Family Residence
- Year Built1990
- Taxes$ 5340
- Price$ 289,900
- Bedrooms3
- Full Bathrooms2
- Half Bathrooms0
- Sqr Footage1628
- Lot Size0.23 Acres
Data Source:
Stellar MLS
Property Description
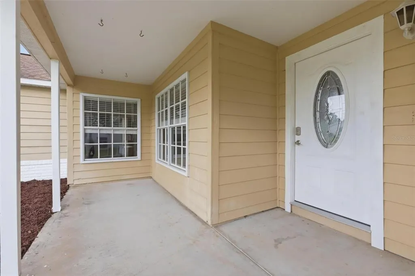
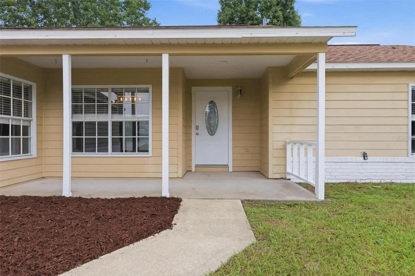
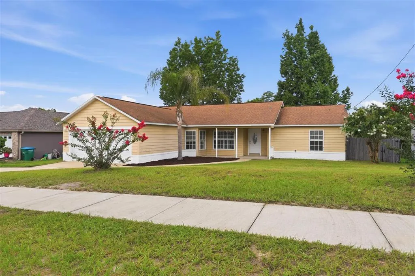
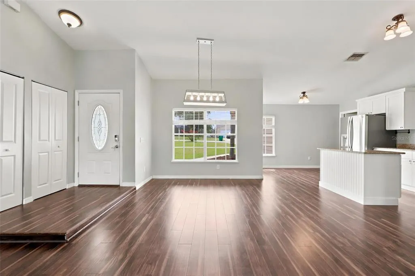
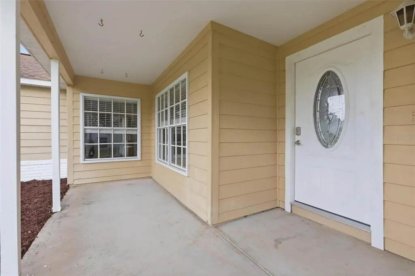
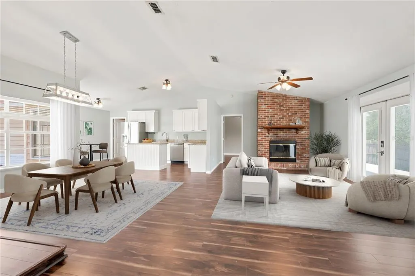
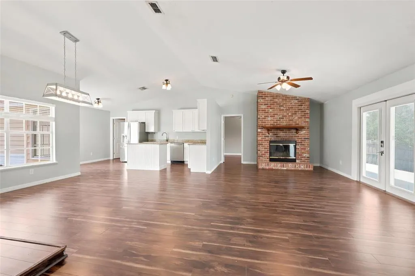
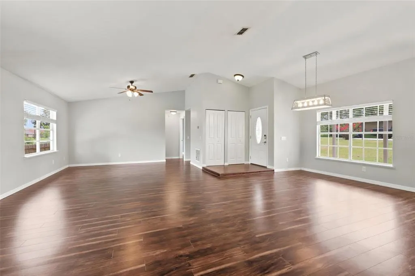
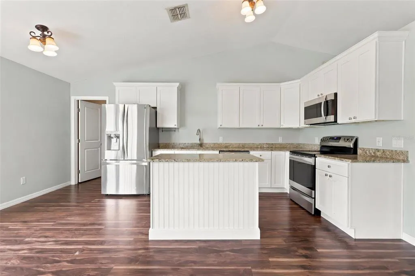
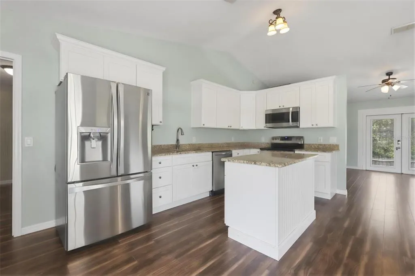
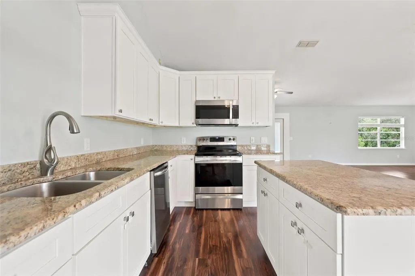
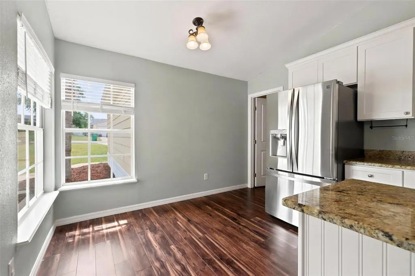
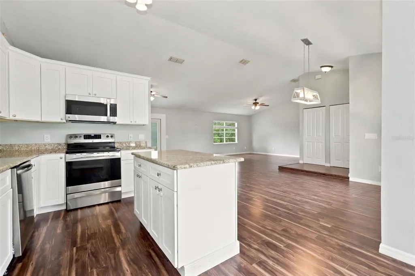
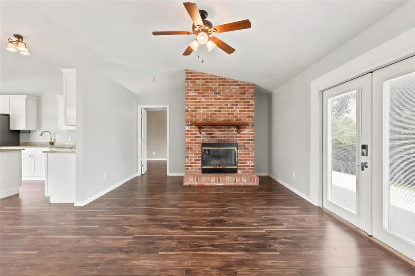
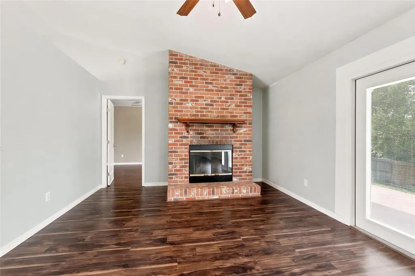
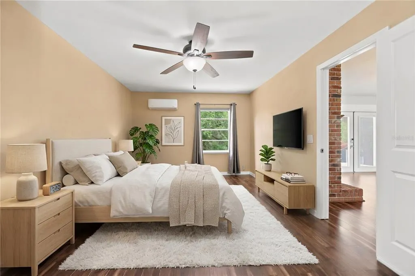
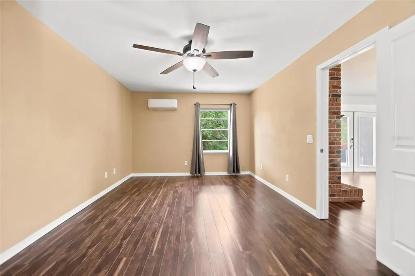
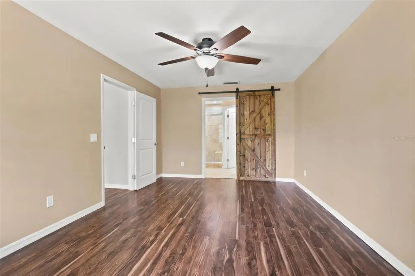
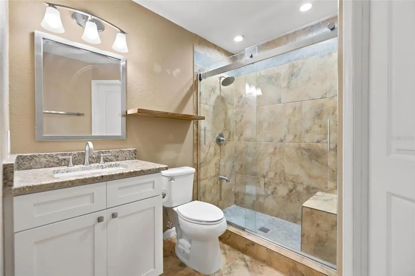
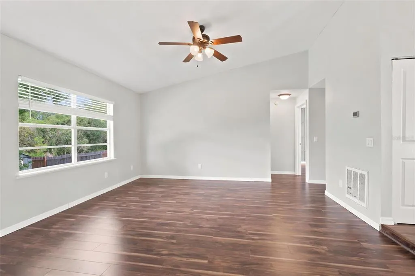
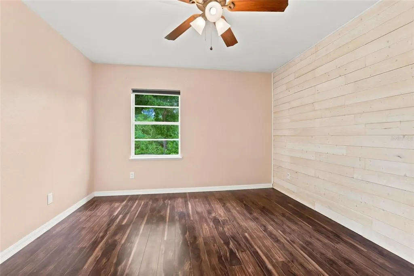
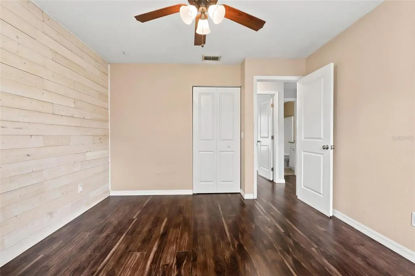
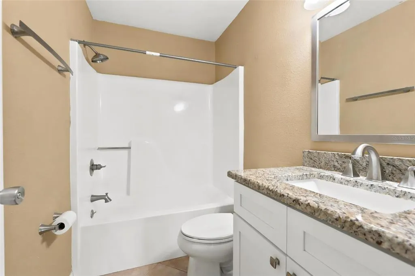
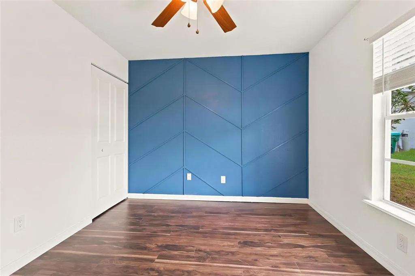
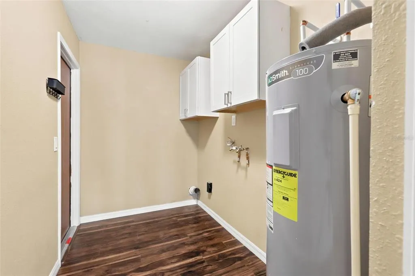
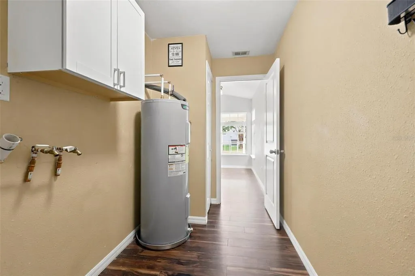
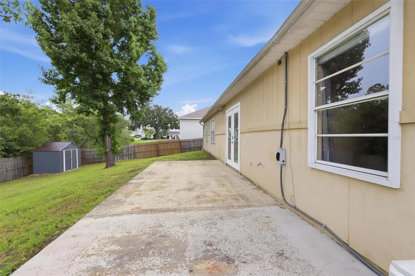
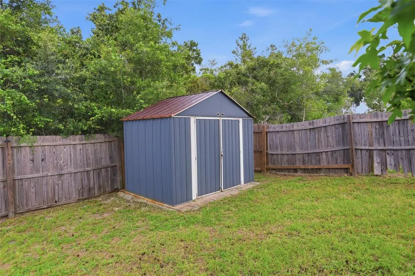
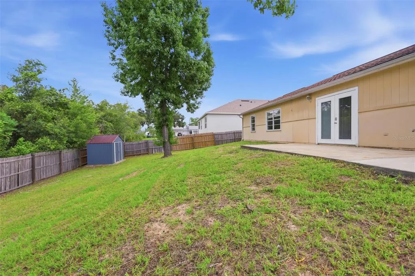
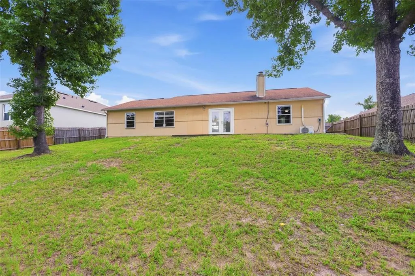
Virtually Staged. PRICE REDUCTION!! SELLER MOTIVATED!!! Welcome to your new home at 2695 Keene Ln in Deltona! With a 2021 roof, 2017 HVAC system, 2024 PEX re-plumb, 3 year old hot water tank, 5 year old drain field and newer appliances, you can move in with confidence knowing many of the major updates have already been completed. Inside, you’ll find a thoughtfully updated interior featuring luxury vinyl plank flooring throughout, beautiful granite countertops, and soft-close cabinetry that adds both style and functionality to the kitchen. The open and inviting layout is perfect for everyday living, whether you’re relaxing at home or entertaining your family and friends! Step outside the French doors and enjoy the FULLY fenced backyard, with no back neighbors, offering privacy and plenty of space to relax, entertain, or let the family play. The backyard also features a spacious concrete patio, complete with a dedicated electrical hookup for a hot tub. Need extra storage? The convenient storage shed provides plenty of room for tools, lawn equipment, and seasonal items. Conveniently located near shopping, schools, parks, and I-4, this home combines modern updates with the PERFECT location. This neighborhood even has sidewalks and is only minutes away from Aldi, Publix, Lowe’s, and so much more. Whether you’re a first-time homebuyer, looking to upgrade, or searching for your next investment, this move-in-ready home is one you won’t want to miss. Schedule your private showing today before it’s too late!
| Elementary School | Middle School | High School |
|---|---|---|
| Timbercrest Elem Elementary School | Galaxy Middle Middle School | Deltona High High School |
| Price History | |
|---|---|
| 7/1/2026 | Listed $319,900 |
| 7/13/2026 | 2$314,970 |
| 7/26/2026 | 1$312,500 |
| 8/6/2026 | 2$307,500 |
| 8/11/2026 | 2$299,900 |
| 9/3/2026 | 2$294,900 |
| 9/12/2026 | 2$289,900 |
General Features
| Sewer | Septic Tank |
|---|---|
| Heating | Central |
| Cooling | Central Air,Mini-Split Unit(s) |
| Utilities | Electricity Connected |
| Roof | Shingle |
| Appliances | Dishwasher,Microwave,Range,Refrigerator |
| Zoning | R-1A |
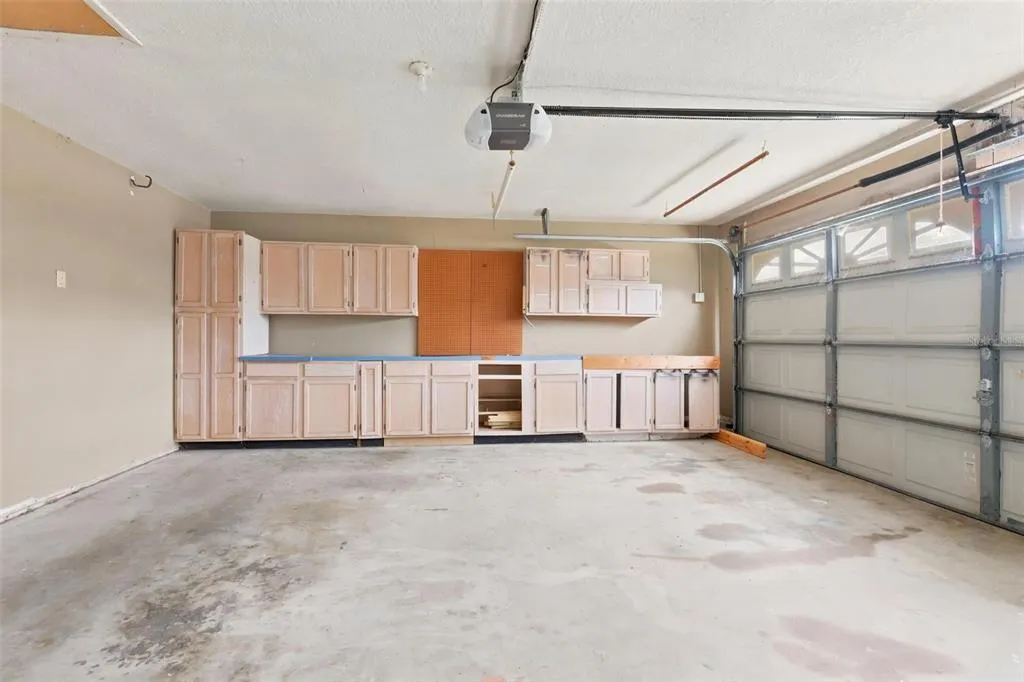
| Garage Spaces | 2 |
| Patio/Porch Features | Deck,Front Porch,Rear Porch |
| Construction Materials | Wood Frame |
| Year Built | 1990 |
| View | Trees/Woods |
| Levels | One |
| Property Subtype | Single Family Residence |
| Tax Year | 2025 |
| Ownership | Fee Simple |
| County | Volusia |
| New Construction | false |
| Property Type | Residential |
| Attached Garage | true |
| Subdivision Name | DELTONA LAKES UNIT 53 |
| Facing Direction | East |
| Garage Y/N | true |
| Total Rooms | 9 |
| Full Baths | 2 |
| Status | Active |
| Directions | Exit 114, turn right on Howland, right on Providence, right on Borrow St, left on Keene, home will be on your right. |
| High School | Deltona High |
| City | DELTONA |
| Senior Community Y/N | false |
| MLS Area | 32725 - Deltona / Enterprise |
| Lot Size Units | Square Feet |
| Lot Size Square Feet | 10000 |
| Carport Y/N | false |
| Listing Terms | Cash,Conventional,FHA |
| Elementary School | Timbercrest Elem |
| Land Lease Y/N | false |
| Tax Annual Amount | 5340.27 |
| Home Warranty Y/N | false |
| Middle/Junior High School | Galaxy Middle |
| Additional Parcels Y/N | false |
| Lease Considered Y/N | true |
| Virtual Tour | https://zillow.com/view-imx/37b68492-1605-4a0c-a9f0-b8c7233214f9?initialViewType=pano&setAttribution=mls&utm_source=dashboard&wl=1 |
| Building Area Units | Square Feet |
| Living Area Units | Square Feet |
| Standard Status | Active |
| Occupancy Type | Vacant |
| Tax Lot | 2 |
| Legal Description | LOT 2 BLK 1408 DELTONA LAKES UNIT 53 MB 28 PGS 32-42 INC PER OR 3554 PG 0204 PER OR 6525 PG 0210 PER OR 6904 PGS 0510-0511 PER OR 6921 PGS 0831-0847 INC PER OR 6928 PGS 3369-3370 |
| Minimum Lease | 1-7 Days |
| Water Access Y/N | false |
| Additional Rooms | Attic,Breakfast Room Separate,Great Room,Inside Utility |
| Water View Y/N | false |
| Flood Zone Code | X |
| In Law Suite YN | false |
| Flood Zone Code X | Yes |
Interior Features
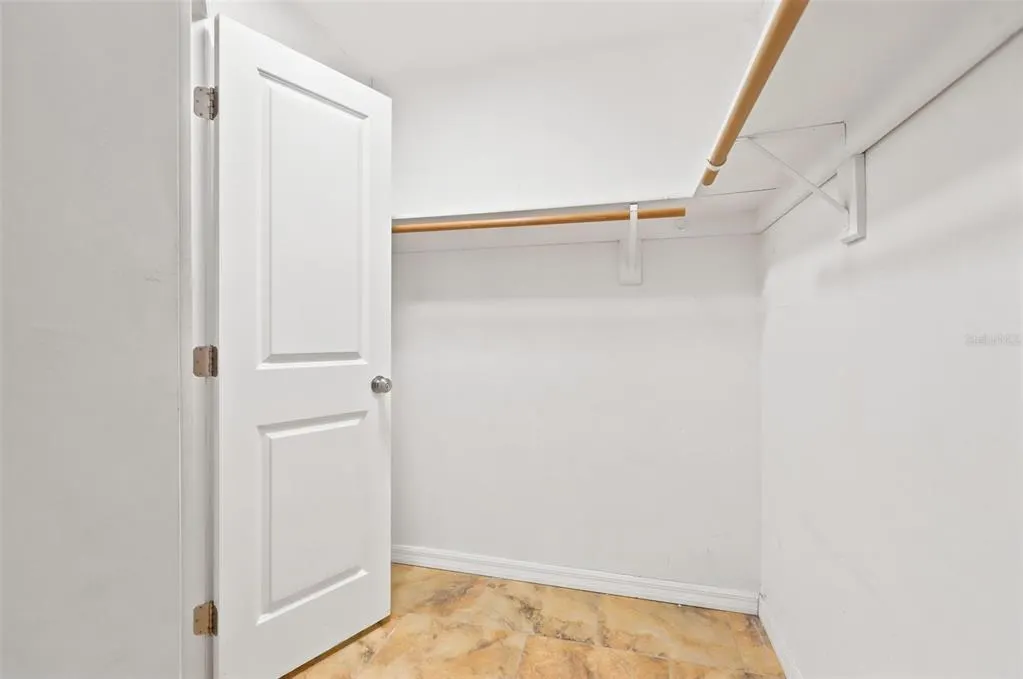
| Interior Amenities | Ceiling Fan(s),Kitchen/Family Room Combo,Living Room/Dining Room Combo,Open Floorplan,Split Bedroom,Walk-In Closet(s) |
|---|---|
| Flooring | Laminate,Hardwood |
| Furnished Y/N | Unfurnished |
| Fireplace Features | Living Room,Wood Burning |
| Air Conditioning Y/N | true |
| Heating Y/N | true |
| Fireplace Y/N | true |
| Laundry Features | Inside,Laundry Room |
| Total Bedrooms | 3 |
| LivingAreaSource | Public Records |
| Total Baths | 2 |
Exterior Features
| Exterior Amenities | French Doors |
|---|---|
| Vegetation | Trees/Landscaped |
| Fencing | Wood |
| Lot Features | Sidewalk |
| Water Source | Public |
| Lot Size Area | 10000 |
| Foundation Details | Slab |
| Building Area Total | 2370 |
| Lot Size Acres | 0.23 |
| Road Surface Type | Paved,Asphalt |
| Private Pool | false |
| Waterfront Y/N | false |
| Covered Spaces | 2 |
| Road Frontage Type | Street Paved |
Amenities
- Foreclosure
- Views
- Short Sale
- New Construction
- Adult 55+
- Lease To Own
- No HOA Fees
- Furnished
- Primary On Main
- Air Conditioning
- Seller Finance
- Green
- Fixer Upper
- Horse
- Golf
- Fireplace
- Deck
- Garage
- Basement
- Pool
Property vs Single Family Average in 32725
Price
Taxes
Year Built
 Copyright © MFRMLS.com All information deemed reliable but not guaranteed. All properties are subject to prior sale, change or withdrawal. Neither listing broker(s) or information provider(s) shall be responsible for any typographical errors, misinformation, misprints and shall be held totally harmless. Listing(s) information is provided for consumers personal, non-commercial use and may not be used for any purpose other than to identify prospective properties consumers may be interested in purchasing. Information on this site was last updated Last updated on September 17, 2026 1:13 PM UTC The listing information on this page last changed on Last updated on September 17, 2026 1:13 PM UTCd. The data relating to real estate for sale on this website comes in part from the Internet Data Exchange program of MFR MLS.
All information deemed reliable but not guaranteed. All properties are subject to prior sale, change or withdrawal. Neither listing broker(s) or information provider(s) shall be responsible for any typographical errors, misinformation, misprints and shall be held totally harmless. Listing(s) information is provided for consumers personal, non-commercial use and may not be used for any purpose other than to identify prospective properties consumers may be interested in purchasing.
Updated on September 17, 2026 1:13 PM UTC
Copyright © MFRMLS.com All information deemed reliable but not guaranteed. All properties are subject to prior sale, change or withdrawal. Neither listing broker(s) or information provider(s) shall be responsible for any typographical errors, misinformation, misprints and shall be held totally harmless. Listing(s) information is provided for consumers personal, non-commercial use and may not be used for any purpose other than to identify prospective properties consumers may be interested in purchasing. Information on this site was last updated Last updated on September 17, 2026 1:13 PM UTC The listing information on this page last changed on Last updated on September 17, 2026 1:13 PM UTCd. The data relating to real estate for sale on this website comes in part from the Internet Data Exchange program of MFR MLS.
All information deemed reliable but not guaranteed. All properties are subject to prior sale, change or withdrawal. Neither listing broker(s) or information provider(s) shall be responsible for any typographical errors, misinformation, misprints and shall be held totally harmless. Listing(s) information is provided for consumers personal, non-commercial use and may not be used for any purpose other than to identify prospective properties consumers may be interested in purchasing.
Updated on September 17, 2026 1:13 PM UTC
 These listings are provided by the IDX Program of Brevard County, Florida. Real Estate listings held by brokerage firms other than Realty & Resources are marked with the IDX Logo and detailed information about them includes the name of the listing brokers. IDX information is provided exclusively for consumers' personal, non-commercial use, and may not be used for any purpose other than to identify prospective properties consumers may be interested in purchasing. Information Deemed Reliable But Not
 All information deemed reliable but not guaranteed. All properties are subject to prior sale, change or withdrawal. Neither listing broker(s) or information provider(s) shall be responsible for any typographical errors, misinformation, misprints and shall be held totally harmless. Listing(s) information is provided for consumer's personal, non-commercial use and may not be used for any purpose other than to identify prospective properties consumers may be interested in purchasing. The data relating
