
Price Reduction

Address
613 Pine Forest Drive, BRANDON, FL
Price
$ 389,900
Property Attributes
- MLS#TB8540059
- TypeSingle Family
- Listing Status Active
- CountyHillsborough
- CityBRANDON
- AreaBrandon
- NeighborhoodFOUR WINDS ESTATES UNIT 5
- Zip33511
- StyleSingle Family Residence
- Year Built1979
- Taxes$ 654
- Price$ 389,900
- Bedrooms3
- Full Bathrooms2
- Half Bathrooms0
- Sqr Footage1963
- Lot Size0.23 Acres
Data Source:
Stellar MLS
Property Description
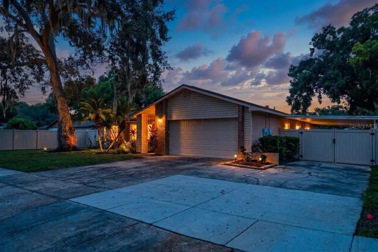
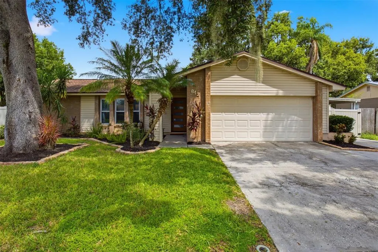
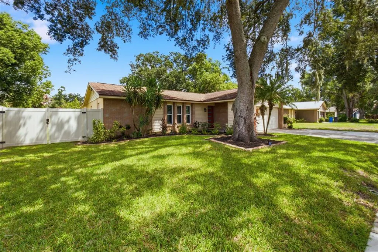
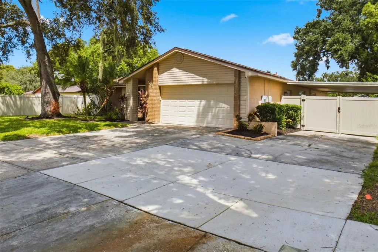
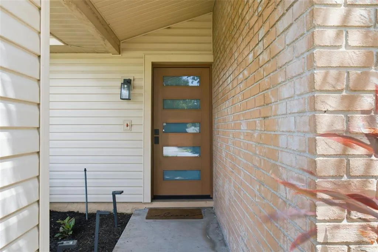
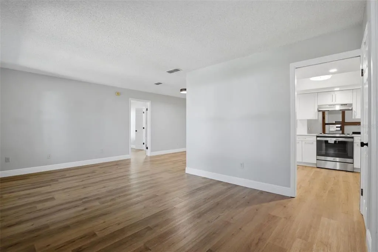
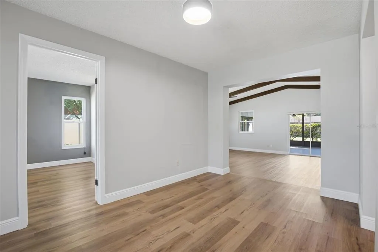
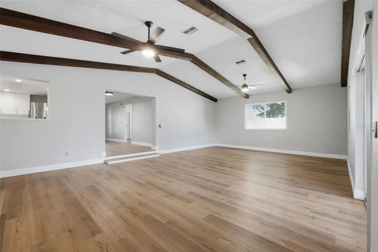
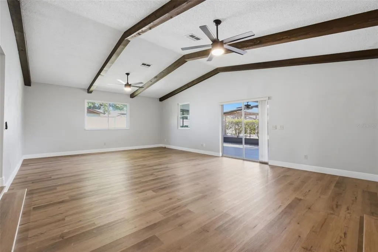
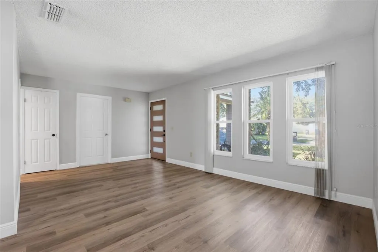
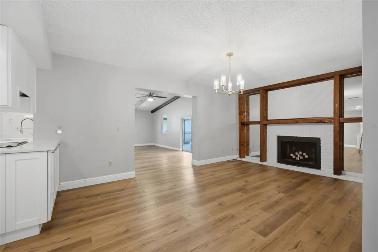
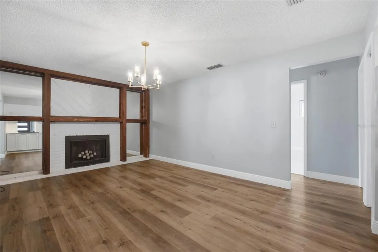
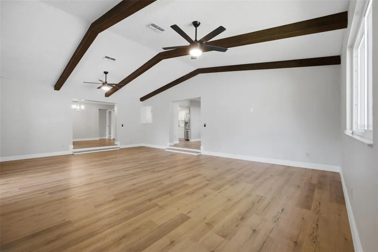
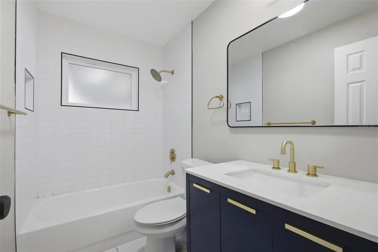
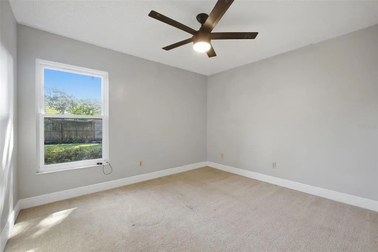
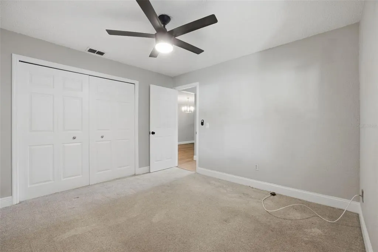
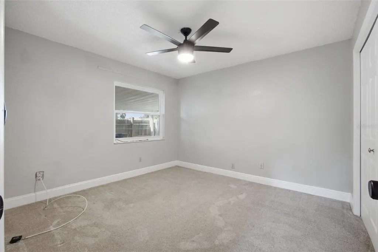
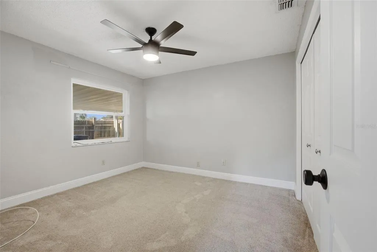
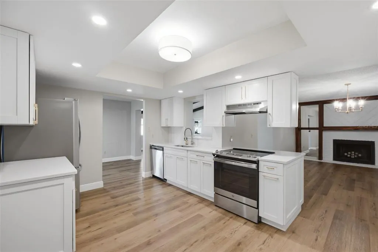
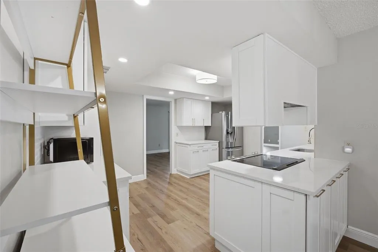
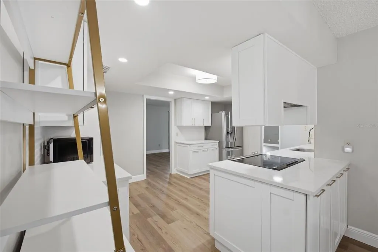
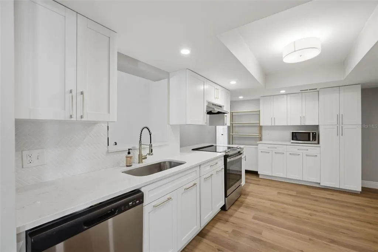
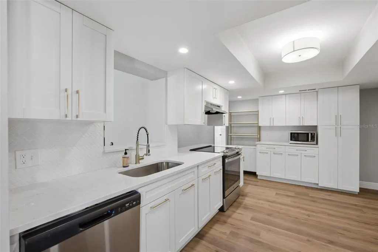
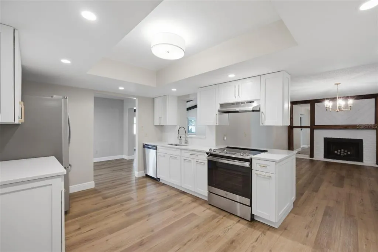
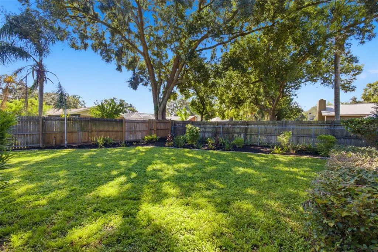
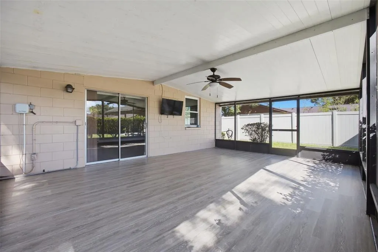
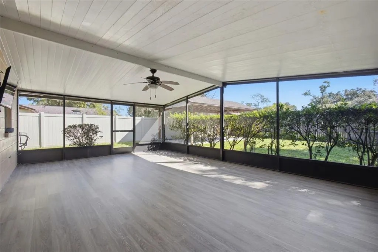
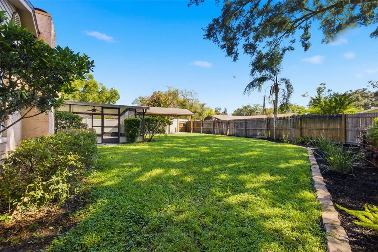
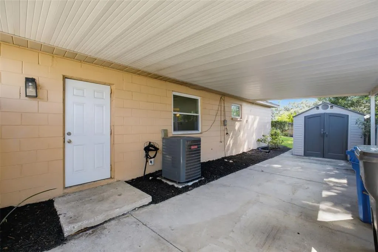
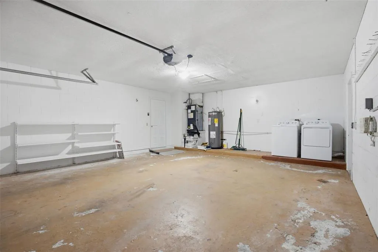
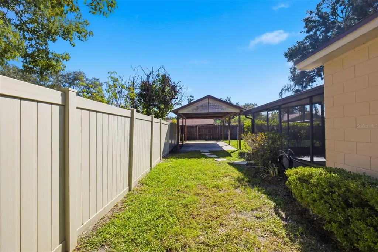
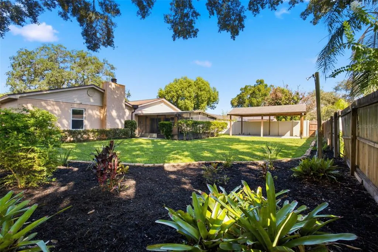
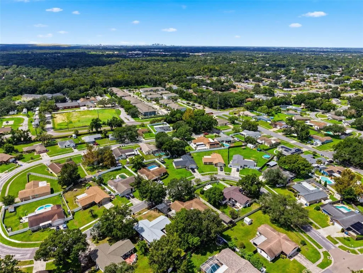
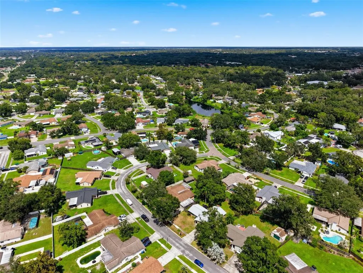
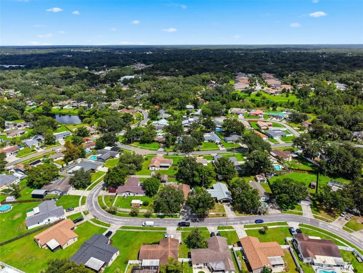
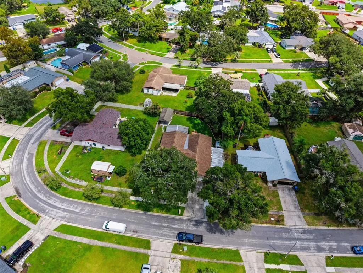
Welcome to 613 Pine Forest Dr — a Beautifully updated 3-bedroom, 2-bath home offering just under 2,000 square feet of flexible living space in the heart of Brandon with NO HOA and NO CDD! Step inside to a bright, functional layout featuring a large family/bonus area, perfect for entertaining, a home office, game room, or additional living space. The kitchen was FULLY remodeled in 2023, along with updates to BOTH the primary bathroom and guest bathroom. Luxury vinyl plank flooring was also installed throughout the common areas in 2023, giving the home a clean, modern feel. Major improvements include a 2021 roof, 2021 A/C system, 2021 water heater, Simonton 6100 Series replacement windows installed in 2022, and a new front door added in 2024. The fireplace adds extra charm and creates a cozy gathering spot for cooler evenings. Outside, enjoy a FULLY fenced backyard offering plenty of PRIVACY, fresh landscaping, and an impressive 25' x 12' gazebo ideal for relaxing, grilling, or entertaining. The outdoor patio was also just updated with NEW LVP flooring and sealed for added protection. An oversized 3-car driveway provides plenty of parking, while the oversized carport attached to the 2-car garage adds even more covered space for vehicles, storage, or everyday convenience. Conveniently located near shopping, dining, schools, and major roadways, this home offers an excellent combination of space, updates, location, and freedom from HOA and CDD fees. Move-in ready and packed with upgrades, 613 Pine Forest Dr is one you won’t want to miss!
| Elementary School | Middle School | High School |
|---|---|---|
| Kingswood-HB Elementary School | Rodgers-HB Middle School | Bloomingdale-HB High School |
| Price History | |
|---|---|
| 9/10/2026 | Listed $389,000 |
| 9/11/2026 | Listed $389,900 |
General Features
| Sewer | Public Sewer |
|---|---|
| Heating | Central,Electric |
| Cooling | Central Air |
| Utilities | Cable Available,Electricity Connected,Fiber Optics,Sewer Connected,Water Connected |
| Possession | Close Of Escrow |
| Roof | Shingle |
| Appliances | Dishwasher,Dryer,Electric Water Heater,Microwave,Range,Range Hood,Refrigerator,Washer |
| Zoning | RSC-4 |
| Garage Spaces | 2 |
| Patio/Porch Features | Enclosed,Patio,Screened |
| Security Features | Closed Circuit Camera(s) |
| Construction Materials | Block,Concrete |
| Year Built | 1979 |
| Levels | One |
| Property Subtype | Single Family Residence |
| Tax Year | 2025 |
| Ownership | Fee Simple |
| Accessibility | Accessible Entrance,Accessible Central Living Area |
| County | Hillsborough |
| New Construction | false |
| Property Type | Residential |
| Attached Garage | true |
| Subdivision Name | FOUR WINDS ESTATES UNIT 5 |
| Facing Direction | Northwest |
| Garage Y/N | true |
| Other Structures | Gazebo,Shed(s) |
| Total Rooms | 3 |
| Full Baths | 2 |
| Status | Active |
| Directions | I-75 to Exit 256 (Selmon Expy/FL-618 Toll). Keep R at fork for Lumsden Rd, merge E onto W Lumsden Rd. R on S Kings Ave. L on W Bloomingdale Ave. L on John Moore Rd. R on Pine Forest Dr. Destination is on the L. |
| High School | Bloomingdale-HB |
| City | BRANDON |
| Senior Community Y/N | false |
| MLS Area | 33511 - Brandon |
| Lot Size Units | Square Feet |
| Lot Size Square Feet | 10125 |
| Carport Spaces | 2 |
| Carport Y/N | true |
| Listing Terms | Cash,Conventional,FHA,VA Loan |
| Elementary School | Kingswood-HB |
| Land Lease Y/N | false |
| Tax Annual Amount | 654.69 |
| Middle/Junior High School | Rodgers-HB |
| Additional Parcels Y/N | false |
| Lease Considered Y/N | true |
| Virtual Tour | https://www.zillow.com/view-imx/c8c953af-6bd9-420a-9ed9-8ddfc8f85931?initialViewType=pano |
| Building Area Units | Square Feet |
| Living Area Units | Square Feet |
| Standard Status | Active |
| Occupancy Type | Vacant |
| Tax Lot | 20 |
| Legal Description | FOUR WINDS ESTATES UNIT NO 5 LOT 20 BLOCK 8 |
| Minimum Lease | No Minimum |
| Water Access Y/N | false |
| Additional Rooms | Family Room |
| Water View Y/N | false |
| Flood Zone Code | X |
| In Law Suite YN | false |
| Flood Zone Code X | Yes |
Interior Features
| Interior Amenities | Eating Space In Kitchen,Split Bedroom,Stone Counters,Thermostat |
|---|---|
| Flooring | Carpet,Luxury Vinyl |
| Furnished Y/N | Unfurnished |
| Fireplace Features | Wood Burning |
| Total Stories | 1 |
| Air Conditioning Y/N | true |
| Heating Y/N | true |
| Window Features | Double Pane Windows |
| Fireplace Y/N | true |
| Laundry Features | Electric Dryer Hookup,In Garage,Washer Hookup |
| Total Bedrooms | 3 |
| LivingAreaSource | Public Records |
| Total Baths | 2 |
Exterior Features
| Exterior Amenities | Irrigation System,Private Yard,Sidewalk |
|---|---|
| Fencing | Fenced |
| Parking Features | Covered,Driveway,Garage Door Opener,Oversized |
| Water Source | Public |
| Lot Size Area | 10125 |
| Foundation Details | Slab |
| Building Area Total | 2868 |
| Lot Dimensions | 81 x 125 |
| Lot Size Acres | 0.23 |
| Road Surface Type | Asphalt |
| Private Pool | false |
| Waterfront Y/N | false |
| Covered Spaces | 4 |
| Road Responsibility | Public Maintained Road |
Amenities
- Foreclosure
- Views
- Short Sale
- New Construction
- Adult 55+
- Lease To Own
- No HOA Fees
- Furnished
- Primary On Main
- Air Conditioning
- Seller Finance
- Green
- Fixer Upper
- Horse
- Golf
- Fireplace
- Deck
- Garage
- Basement
- Pool
Property vs Single Family Average in 33511
Price
Taxes
Year Built
 Copyright © MFRMLS.com All information deemed reliable but not guaranteed. All properties are subject to prior sale, change or withdrawal. Neither listing broker(s) or information provider(s) shall be responsible for any typographical errors, misinformation, misprints and shall be held totally harmless. Listing(s) information is provided for consumers personal, non-commercial use and may not be used for any purpose other than to identify prospective properties consumers may be interested in purchasing. Information on this site was last updated Last updated on September 17, 2026 1:13 PM UTC The listing information on this page last changed on Last updated on September 17, 2026 1:13 PM UTCd. The data relating to real estate for sale on this website comes in part from the Internet Data Exchange program of MFR MLS.
All information deemed reliable but not guaranteed. All properties are subject to prior sale, change or withdrawal. Neither listing broker(s) or information provider(s) shall be responsible for any typographical errors, misinformation, misprints and shall be held totally harmless. Listing(s) information is provided for consumers personal, non-commercial use and may not be used for any purpose other than to identify prospective properties consumers may be interested in purchasing.
Updated on September 17, 2026 1:13 PM UTC
Copyright © MFRMLS.com All information deemed reliable but not guaranteed. All properties are subject to prior sale, change or withdrawal. Neither listing broker(s) or information provider(s) shall be responsible for any typographical errors, misinformation, misprints and shall be held totally harmless. Listing(s) information is provided for consumers personal, non-commercial use and may not be used for any purpose other than to identify prospective properties consumers may be interested in purchasing. Information on this site was last updated Last updated on September 17, 2026 1:13 PM UTC The listing information on this page last changed on Last updated on September 17, 2026 1:13 PM UTCd. The data relating to real estate for sale on this website comes in part from the Internet Data Exchange program of MFR MLS.
All information deemed reliable but not guaranteed. All properties are subject to prior sale, change or withdrawal. Neither listing broker(s) or information provider(s) shall be responsible for any typographical errors, misinformation, misprints and shall be held totally harmless. Listing(s) information is provided for consumers personal, non-commercial use and may not be used for any purpose other than to identify prospective properties consumers may be interested in purchasing.
Updated on September 17, 2026 1:13 PM UTC
 These listings are provided by the IDX Program of Brevard County, Florida. Real Estate listings held by brokerage firms other than Realty & Resources are marked with the IDX Logo and detailed information about them includes the name of the listing brokers. IDX information is provided exclusively for consumers' personal, non-commercial use, and may not be used for any purpose other than to identify prospective properties consumers may be interested in purchasing. Information Deemed Reliable But Not
 All information deemed reliable but not guaranteed. All properties are subject to prior sale, change or withdrawal. Neither listing broker(s) or information provider(s) shall be responsible for any typographical errors, misinformation, misprints and shall be held totally harmless. Listing(s) information is provided for consumer's personal, non-commercial use and may not be used for any purpose other than to identify prospective properties consumers may be interested in purchasing. The data relating
